28 Living Room Layouts for Every Shape, Size, and Weird Architectural Quirk
My first apartment had a living room shaped like an L with a support beam jutting out of nowhere, and I spent an embarrassing amount of time pushing the same couch into the same three corners before I figured out the layout actually mattered more than the furniture itself.
My friend Nora, who’s rearranged her living room so many times her partner has started hiding the tape measure, likes to say the right layout can make a cheap room look expensive and the wrong one can make an expensive room look like a waiting area.
That’s really what this post is about. Not “here’s a pretty room” — here’s how the furniture is actually arranged, why it works for that specific shape of room, and what to watch out for if you’re copying it into your own space.
Whether you’ve got a long narrow rectangle, an awkward open-concept great room, or a tiny studio where the living room doubles as everything else, there’s a layout on this list built for it.
1. The Classic Symmetrical Facing Pair
Two matching sofas facing each other with a coffee table between them. It’s the layout that reads “put together” almost instantly, but it only works in a room with enough width — crowd it into a narrow space and you’ll be climbing over the coffee table every time you sit down.
Pro tip: Leave at least 30 inches of walking space around the outside of the seating group, or the room will feel tight no matter how nice the furniture is.
2. L-Shaped Sectional Anchored in the Corner
The default for a reason — it maximizes seating without eating floor space, especially in a squarer room. The trade-off is that a big sectional can make a smaller room feel like the couch owns the space. Measure your room’s actual square footage before falling for a sectional you saw online.
3. Floating Furniture Away From the Walls
Pulling the sofa and chairs off the walls and into the middle of the room, with a console or bookshelf behind the couch instead. This is the single change that made Nora’s rental feel designed instead of just furnished — rooms with everything pushed to the perimeter almost always feel like a waiting room.
4. The U-Shaped Conversation Pit
A sofa plus two facing armchairs forming a U around the coffee table. It’s the best layout for actually talking to people — nobody’s angled away from the group — which makes it the one I’d pick for anyone who entertains regularly.
5. Long Narrow Room, Furniture Running the Length
In a railroad-style living room, resist the urge to fight the shape. Run a slim sofa and a narrow console table along the long wall instead of trying to force a square arrangement — working with the proportions instead of against them is what makes a narrow room feel intentional instead of cramped.
6. Zone Division With an Area Rug
In open-concept spaces, a rug under the seating group visually separates “living room” from “dining room” or “entry” without adding a single wall. The rule that actually matters: the rug needs to be big enough that at least the front legs of every piece of furniture sit on it, or the zones won’t read clearly.
7. Furniture as a Room Divider
A sofa with its back to the kitchen or dining area, acting as the boundary line in an open floor plan. Pair it with a slim console table behind it for extra function. This is the layout for studio apartments and great rooms where you can’t add a wall but still want a defined living room.
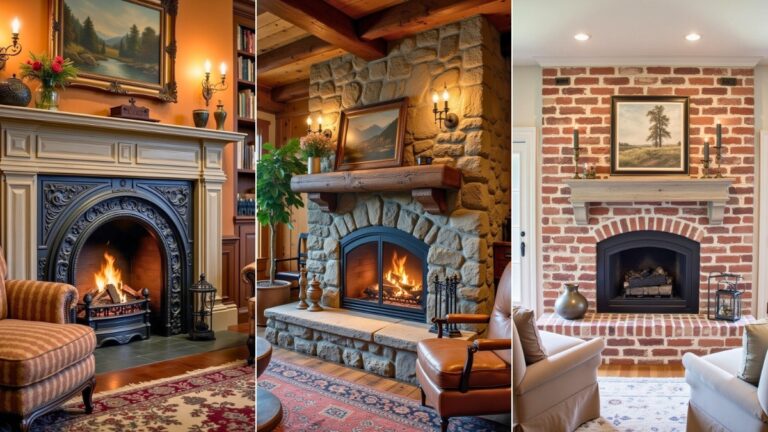
8. Around-the-Fireplace Arrangement
If you have a fireplace, it almost always wants to be the anchor, not the TV. Pull seating into a loose semicircle facing it, and if you still want the TV, mount it above the mantel or place it slightly off to the side rather than fighting the fireplace for focal-point status.
9. Diagonal Furniture Placement
Angling a sofa or sectional diagonally across a corner instead of squaring it to the walls. It sounds like it would waste space, but in an oddly-shaped or boxy room, a diagonal arrangement can actually open up better traffic flow than a straight-edge layout.
10. Two Smaller Sofas Instead of One Big One
Two loveseats facing each other or set at an angle give you more flexibility than one oversized sectional — easier to move, easier to reconfigure if you change apartments, and genuinely better for conversation than a single long couch where half the seats face away from each other.
11. The Window-Facing Layout
If your living room has a great view or a lot of natural light, orient the main seating to face it instead of the TV. Nora did this in her place with a bay window and it completely changed how the room feels during the day — the TV moved to a secondary spot, used mostly at night.
12. Modular Furniture for Multi-Use Rooms
If your living room also has to be a guest room, home office, or playroom at different times, modular pieces that can be reconfigured (ottomans that double as seating, a sectional with a movable chaise) earn their keep far more than a fixed, traditional arrangement ever will.
13. Small Apartment Layout With a Loveseat and Two Chairs
Instead of squeezing a full sofa into a tight space, a loveseat plus two accent chairs gives the same seating capacity with more flexibility to pull a chair aside when you need floor space. This is the layout I’d recommend first for any studio under 500 square feet.
14. Furniture Pulled Into a Tight Conversational Cluster
In a large, echoey living room, the instinct is to spread furniture out to fill the space — don’t. Pull seating closer together than feels natural at first; a tight cluster with open space around it reads intentional, while spread-out furniture in a big room just reads empty.
15. The Bookshelf Backdrop
Placing the sofa in front of a floor-to-ceiling bookshelf instead of against a blank wall. It adds visual height and texture to a room that would otherwise feel flat, and it’s a genuinely good use of a wall that doesn’t have a window or fireplace to work around.
16. Two Coffee Tables Instead of One
In a longer seating arrangement, two smaller coffee tables or a coffee table plus a side table at each end gives everyone somewhere to set a drink down without reaching across the whole group — a small functional detail that gets overlooked constantly.
17. Open Walkway Layout for High-Traffic Rooms
If your living room doubles as the main path between the front door, kitchen, and bedrooms, leave a clear diagonal walkway through the room rather than forcing people to walk around the furniture. Map out the natural foot-traffic path before you place anything.
18. Statement Accent Chair as the Fourth Seat
Instead of a matching set, add one chair in a different fabric or color as the visual anchor of the room. It’s a low-cost way (compared to reupholstering a whole sofa) to add personality, and it gives you an easy swap if your style changes down the line.
19. Layered Rugs
A smaller patterned rug layered on top of a larger neutral jute or sisal rug. It adds texture and defines the seating area within a bigger room, and it’s genuinely more affordable than buying one large, high-quality rug outright.
20. Console Table Behind a Floating Sofa
When a sofa floats in the middle of the room instead of against a wall, a slim console table behind it (facing the back of the couch) adds storage and a spot for a lamp, closing off what would otherwise be an awkward dead zone behind the seating.
21. Corner TV Placement for Oddly Shaped Rooms
If there’s no clear wall for a TV without blocking a window or doorway, a corner TV mount paired with seating angled toward it solves a layout problem a lot of older or irregularly-shaped homes genuinely have.
22. Double-Duty Dining-Living Combo Layout
In a shared space, placing the dining table at one end and seating at the other, divided by a rug or a slim open shelving unit, keeps both zones functional without a full wall. This is the layout for most open-concept apartments and smaller houses.
23. Reading Nook Carved Out of a Corner
A single armchair, a small side table, and a floor lamp tucked into an underused corner — separate from the main seating group. It’s a small addition, but it’s the detail that makes a living room feel lived-in rather than just furnished for guests.
24. Furniture Grouped Around a Rug Instead of a Wall
Rather than anchoring the layout to a wall or the TV, anchor it to a statement rug placed in the center of the room, with furniture arranged around its edges. This works especially well in square or oddly-proportioned rooms that don’t have an obvious focal wall.
25. Low-Profile Furniture for Low-Ceiling Rooms
In a room with a low ceiling (common in older homes and basements), choosing low-back sofas and chairs instead of tall ones keeps sightlines open and makes the ceiling feel higher than it actually is — the opposite of what most people instinctively buy.
26. Symmetrical Built-Ins Flanking a TV or Fireplace
Matching shelving or cabinetry on either side of the TV or fireplace gives a room an architectural, custom feel even in a standard builder-grade house. It’s a bigger investment than rearranging furniture, but it’s one of the highest-impact layout decisions on this list if you’re already renovating.
27. The Minimalist Single-Sofa Layout
In a genuinely small room, sometimes the best layout is the simplest one — one well-proportioned sofa, a coffee table, and a single chair, with nothing crowding the edges. Resist the urge to fill every wall; negative space is doing real work in a small room.
28. Furniture Arranged for a Pet or Kid-Friendly Flow
If you’ve got a dog that runs laps or kids who need open floor space, a layout with furniture pushed toward the perimeter and a clear, open center prioritizes function over the “perfect conversation pit” look — and honestly, in a few years you’ll appreciate the clear floor more than the aesthetic.
Quick Comparison: Which Layout Fits Your Room
| Room Type | Best Layout | Why |
|---|---|---|
| Long, narrow room | Furniture along the length (#5) | Works with proportions instead of against them |
| Open-concept great room | Rug zoning or furniture-as-divider (#6, #7) | Defines zones without walls |
| Small studio | Loveseat + two chairs (#13) | Same capacity, more flexibility |
| Large, echoey room | Tight conversational cluster (#14) | Prevents the room from feeling empty |
| Low ceiling | Low-profile furniture (#25) | Keeps sightlines open, ceiling feels taller |
What I’d Actually Do First
If you only change one thing from this whole list, pull your furniture at least a few inches off the walls and see how the room feels. It costs nothing, takes ten minutes, and it’s the single adjustment that convinced me layout matters more than any single piece of furniture I’ve ever bought.
FAQs
How much space should I leave for walking around furniture?
Aim for at least 30 inches of clearance for main walkways, and 14–18 inches between a sofa and coffee table. Tighter than that and the room starts to feel like an obstacle course no matter how nice the pieces are.
What’s the best layout for a living room with no clear focal wall?
Anchor the arrangement to an area rug instead of a wall (#24) — it lets you create a defined seating zone even in an oddly-proportioned or symmetrical room with no obvious TV or fireplace wall.
Should the TV or the conversation area be the main focus?
It depends on how you actually use the room. If you entertain often, prioritize a conversation-first layout (#4) and treat the TV as secondary. If it’s mostly a quiet nightly-watching space for one or two people, it’s fine to build around the TV instead.
How do I make a small living room feel bigger with layout alone?
Float furniture off the walls, keep it to fewer, well-proportioned pieces instead of filling every corner, and use a rug that’s large enough for furniture legs to sit on it. All three create the illusion of more space without adding a single square foot.
Is it worth buying a sectional for a small apartment?
Only if you’ve measured carefully — a sectional sized for a showroom floor plan can easily overwhelm a smaller room. For most small apartments, a loveseat and two chairs (#13) gives more flexibility for the same seating capacity.

Hi, I’m Ashley Miller, a wife, a busy mom, and someone who loves to share all the things that make life a little more fun and beautiful.
From easy DIY projects, delicious recipes, and chic hairstyles to nail ideas and home decor tips, I share everything I’ve learned and love.
My goal is to inspire other women to explore their creativity and make their homes even more special.